


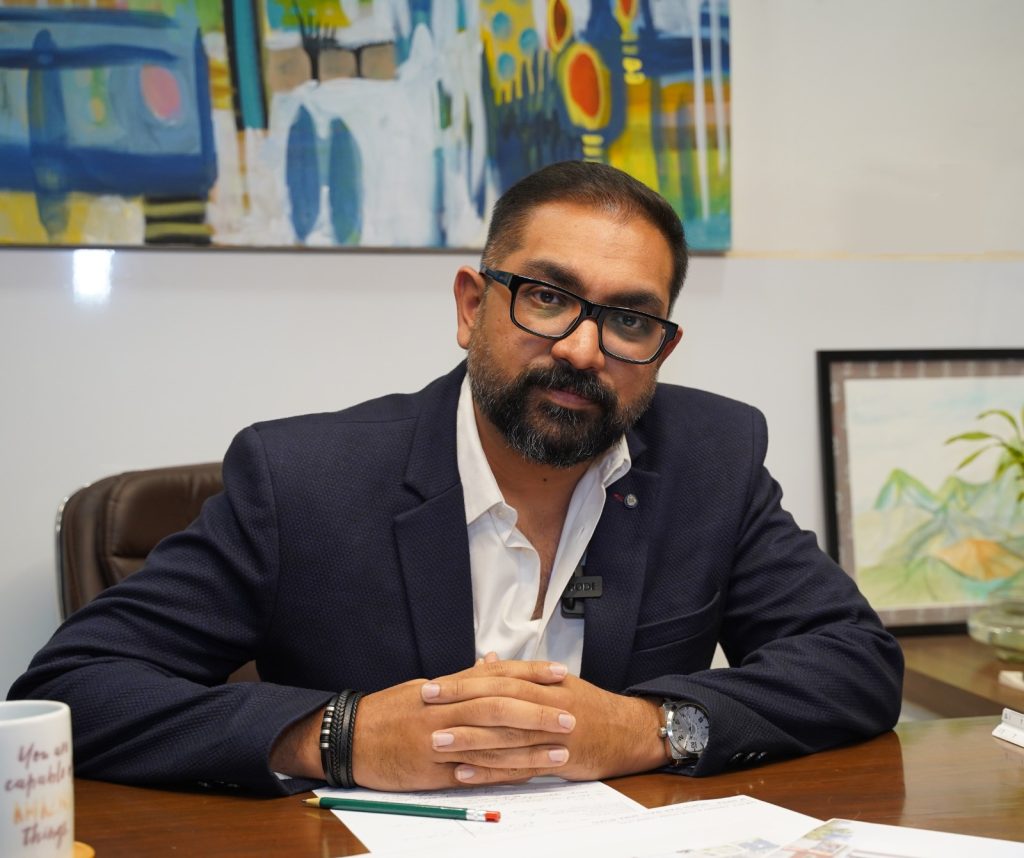
By Rahul Mehta, RM Architects
In Mumbai, where land is one of the city’s most contested resources, creating space for public life remains a persistent urban planning challenge. The city’s geography, density and continued development leave limited room for new parks, plazas and other open spaces. This makes existing infrastructure, from flyovers and transport hubs to waterfront facilities, an important consideration in planning for recreation, culture and community life. The challenge is to accommodate these uses while preserving essential functions and ensuring that spaces are accessible, safe and suited to their surroundings.
Looking Above and Beyond
Mumbai’s flyovers illustrate how infrastructure designed for one purpose can serve another. Although built primarily to improve traffic movement, the areas beneath them can become public spaces when planned around local needs.
In Parel, One Green Mile, designed by MVRDV, has transformed a roughly 200-metre stretch beneath the Senapati Bapat Marg flyover into a public space with greenery, shaded seating, a gym, a reading room and a performance area. The project also improves pedestrian and cycling connections. In Bandra East, the Mumbai Metropolitan Region Development Authority (MMRDA) has developed plazas beneath the Western Express Highway flyover, incorporating covered pedestrian routes, landscaping, lighting and parklets. At the entrance to Bandra-Kurla Complex, another 2,828 sq. m area beneath a flyover has been adapted for seating, planting, public art and recreation.
Similar interventions extend to neighbourhood parks and community spaces. Nanalal D. Mehta Park in Matunga occupies a 7,200 sq. m strip beneath a flyover, while a roughly 10,000 sq. ft community space in Lower Parel provides facilities for reading, recreation and play. Together, these projects show how land beneath elevated roads can become part of the neighbourhood’s public realm, offering residents places to gather and spend time outdoors.
Extending the Role of the Waterfront
Applying the same principle to larger infrastructure presents a different set of challenges. Cruise terminals, for instance, must accommodate passenger processing, vessel movements, security and service circulation. Any additional public use must be planned around these operational demands.
The Mumbai International Cruise Terminal on the city’s historic waterfront illustrates this approach. The 415,000 sq. ft G+3 structure includes approximately 170,000 sq. ft of operational area, alongside retail spaces, flexible public areas and venues for exhibitions, cultural programmes, sporting activities and community events. During the 2026 monsoon, when cruise activity was constrained, parts of the terminal opened to the public through Pier Pop. The programme featured sport, food, markets, children’s activities and cultural events, allowing parts of the facility to accommodate activities beyond passenger operations. This has particular relevance to Mumbai’s eastern waterfront, where docks, warehouses and maritime infrastructure occupy substantial stretches of the city’s edge.
The broader planning question is how such facilities can contribute to their urban surroundings without compromising their specialised functions. The answer lies in coordinating access, security and programming, while considering how different uses can coexist within the same space.
Planning for a More Accessible Public Realm
Repurposing infrastructure is not a universal solution. Its suitability depends on factors such as noise, air quality, pedestrian access, safety, maintenance and ownership, as well as the demands of the existing structure. Evaluating these conditions early in the planning process can help determine where public use is viable and how it can be integrated into the design. It also allows practical constraints to be addressed before a space is developed.
Adaptive reuse has traditionally focused on individual buildings, from mills converted into offices to warehouses repurposed as cultural venues. Extending this thinking to urban infrastructure broadens the scope for making better use of land that is already developed. For Mumbai, this approach should complement investment in new parks and civic amenities. By identifying opportunities within existing infrastructure and supporting them with sound planning and long-term management, the city can expand its public realm while making more effective use of its limited land.