


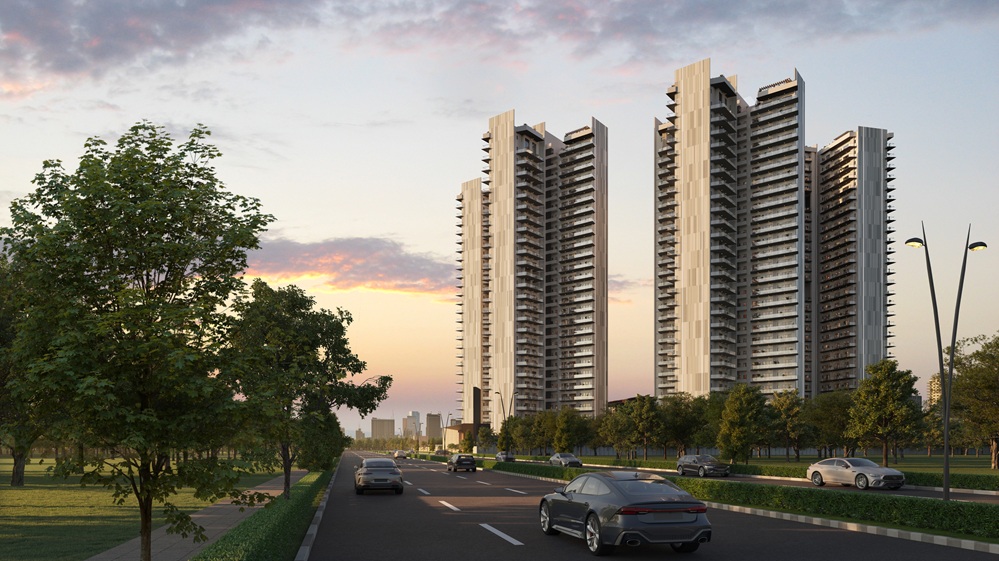
Ghaziabad : Wave City, India’s first privately owned smart city, today announced the launch of Veridia Heights, a premium residential development designed to set a new benchmark in spacious, low-density luxury living. Spread across 6.5 acres, Veridia Heights comprises five towers with 476 residences, offering spacious 3 and 4 BHK apartments, along with premium 5 BHK penthouses and duplexes, thoughtfully designed to meet the evolving aspirations of discerning homebuyers.
Strategically located in Sector 1, Oakwood Enclave, Veridia Heights enjoys a prime location within Wave City, a landmark township situated along NH-24 (Delhi–Meerut Expressway). Its strategic positioning and seamless connectivity to key destinations across Delhi NCR offer residents convenient access to major business districts, educational institutions, healthcare facilities, retail destinations and other urban conveniences, while enjoying the advantages of a well-planned township.
The project’s hallmark lies in its low-density planning and expansive open spaces. With 81% open spaces, zero vehicular movement at ground level and fewer than 75 families per acre, residents can enjoy a safe, uncluttered and tranquil environment. The project’s striking façade and clubhouse interiors, crafted by international design firm Ultraconfidentiel, bring contemporary global aesthetics to the residential experience.
Speaking on the launch, C J Singh, COO, Wave City, said, “Veridia Heights embodies Wave City’s vision of luxury living defined by privacy, openness and well-being. With 81% open spaces, meticulously planned residences, a prime location within the township and an extensive suite of lifestyle amenities, the development strikes a perfect balance between comfort, recreation and community. Every detail reflects our commitment to creating a distinctive residential experience that resonates with the aspirations of today’s discerning homebuyers.”
Each residence is distinguished by premium finishes and advanced smart-home features, including imported marble flooring, home automation systems, video door phones, Variable Refrigerant Flow (VRF) air-conditioning and digital mortise locks.
The development offers approximately 60,000 sq. ft. of lifestyle amenities, thoughtfully curated to cater to residents across age groups, combining outdoor recreation, wellness, social engagement, convenience and modern infrastructure.
At ground level, Veridia Heights features a thoughtfully designed landscape that brings nature, recreation and wellness together. The outdoor amenities include a tree court, a dedicated pet park, a Zen garden, an open gym, tennis and pickleball courts, a basketball court, a meditation garden, an amphitheatre and a dedicated children’s play area. These spaces are designed to encourage an active lifestyle, foster community interaction and provide residents with opportunities to unwind amid green surroundings.
The five towers offer a diverse configuration mix of spacious 3 and 4 BHK residences, along with premium 5 BHK penthouses and duplexes, catering to varied lifestyle preferences. The stilt levels across the towers extend the living experience beyond individual residences, with amenities designed to support work, leisure, learning and social interaction.
Residents can enjoy a dedicated art gallery, a library integrated with a co-working space, and a creche for childcare. The recreational and wellness offerings include a coffee shop and bakery, a senior citizen lounge, an indoor games area with table tennis, and dedicated yoga and Pilates rooms. Together, these facilities create a well-rounded residential environment that brings everyday conveniences, community spaces and wellness experiences closer to home.
In addition to its lifestyle offerings, Veridia Heights incorporates 4,370 sq. ft. of commercial space comprising 12 convenience shops, ensuring easy access to everyday essentials and enhancing the overall convenience of residents.
****